Whole-room design
Bring a room into balance with a considered layout, color direction, lighting, furnishings, finishes, and the practical details that make it feel resolved.
Metamorphosis Interior Design shapes personal, practical interiors for the way you live. From a single-room refresh to a connected home plan, every choice is made to feel considered and livable.
Based in
Los Angeles, US
Talk through your space
+1 516-851-8365Get a clear direction for the spaces you use every day, with thoughtful decisions that connect function, color, furnishings, and finish.
Discuss your projectBring a room into balance with a considered layout, color direction, lighting, furnishings, finishes, and the practical details that make it feel resolved.
Give several rooms a shared palette and material language while tuning each space to its purpose and its relationship with the rest of the home.
Collaborate by video with digital plans and curated selections, making it easier to move forward with confidence wherever you are.
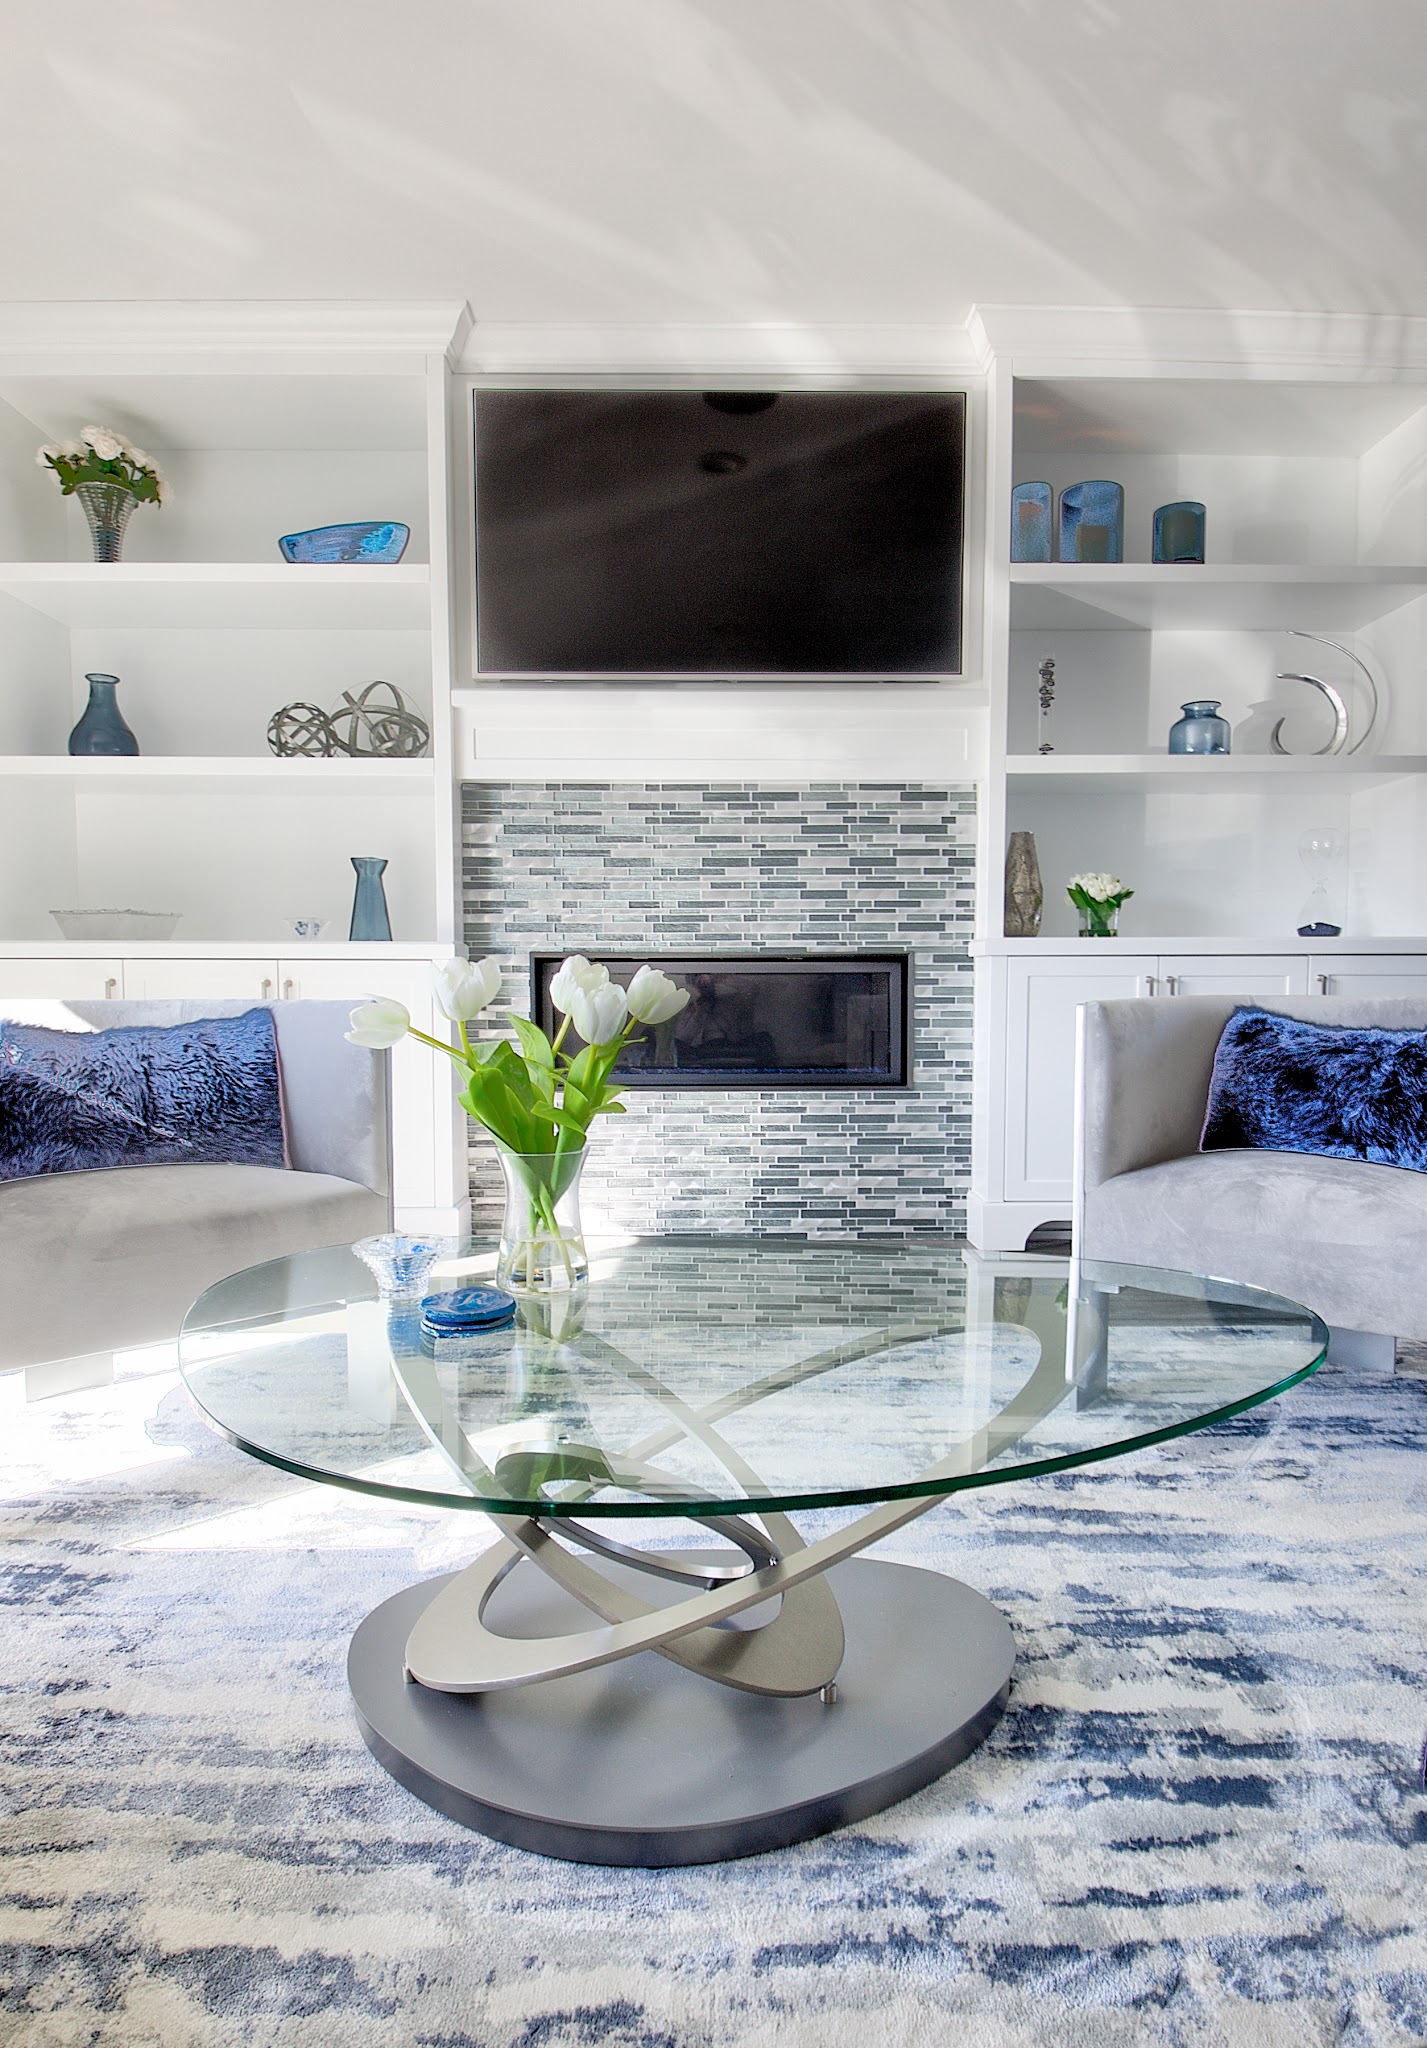
Design brings the small decisions into one clear direction, so the finished room feels coherent and works naturally with your routines.
Make movement easier and give each part of a room a useful place in daily life.
Bring color, materials, and meaningful pieces together around the atmosphere you want to come home to.
Consider furnishings, lighting, and finishes as one plan before making the next purchase or change.
Every project starts with listening. From there, the work builds step by step into a usable design direction and a practical way to put it in place.
Talk through the rooms, routines, priorities, existing pieces, and constraints that should guide the design.
Bring layout, color, materials, lighting, and furnishings into a visual plan, then refine the details together.
Receive clear selections and next steps for moving the design forward at a pace that suits your project.
Metamorphosis Interior Design brings creative direction and practical planning together. We begin with your routines, priorities, and personal taste, then build a cohesive interior around the details that matter: how a room flows, how light shifts, which materials feel right, and where familiar pieces belong.
Rooms are meant to evolve. The goal is a thoughtful home that welcomes daily life and reflects the people who live there, never a look imposed from the outside.
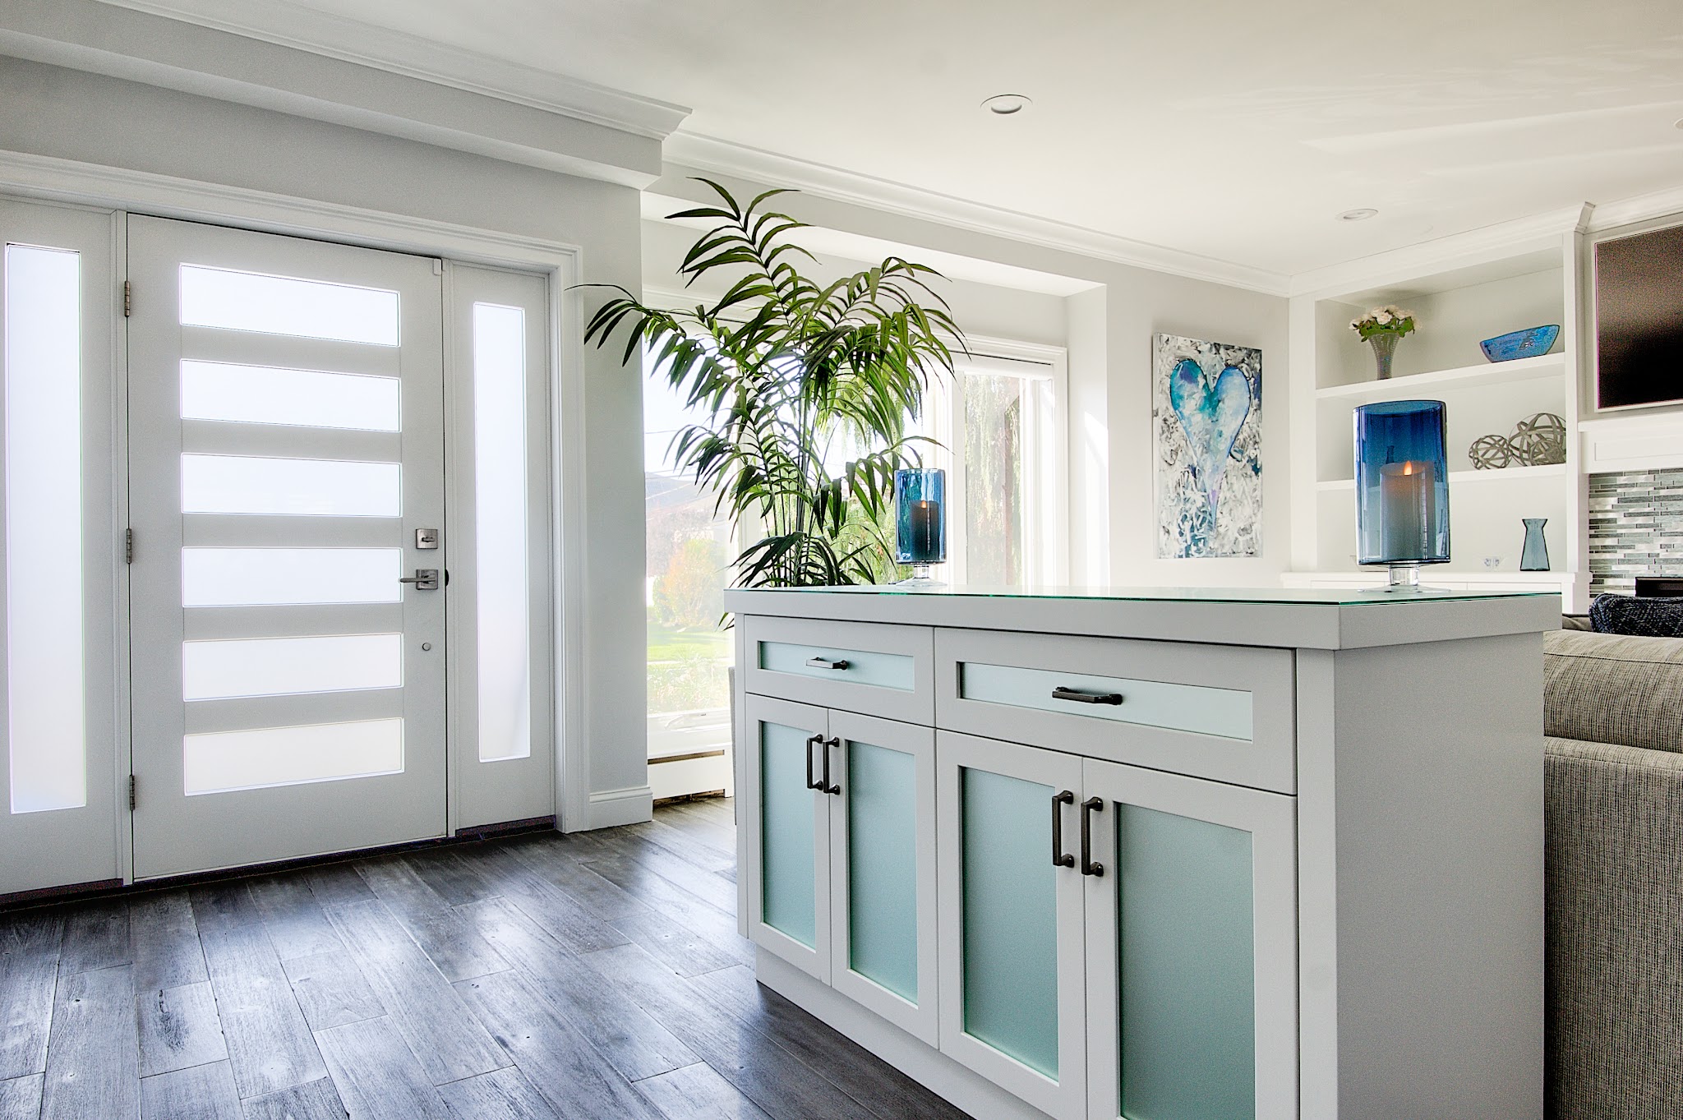
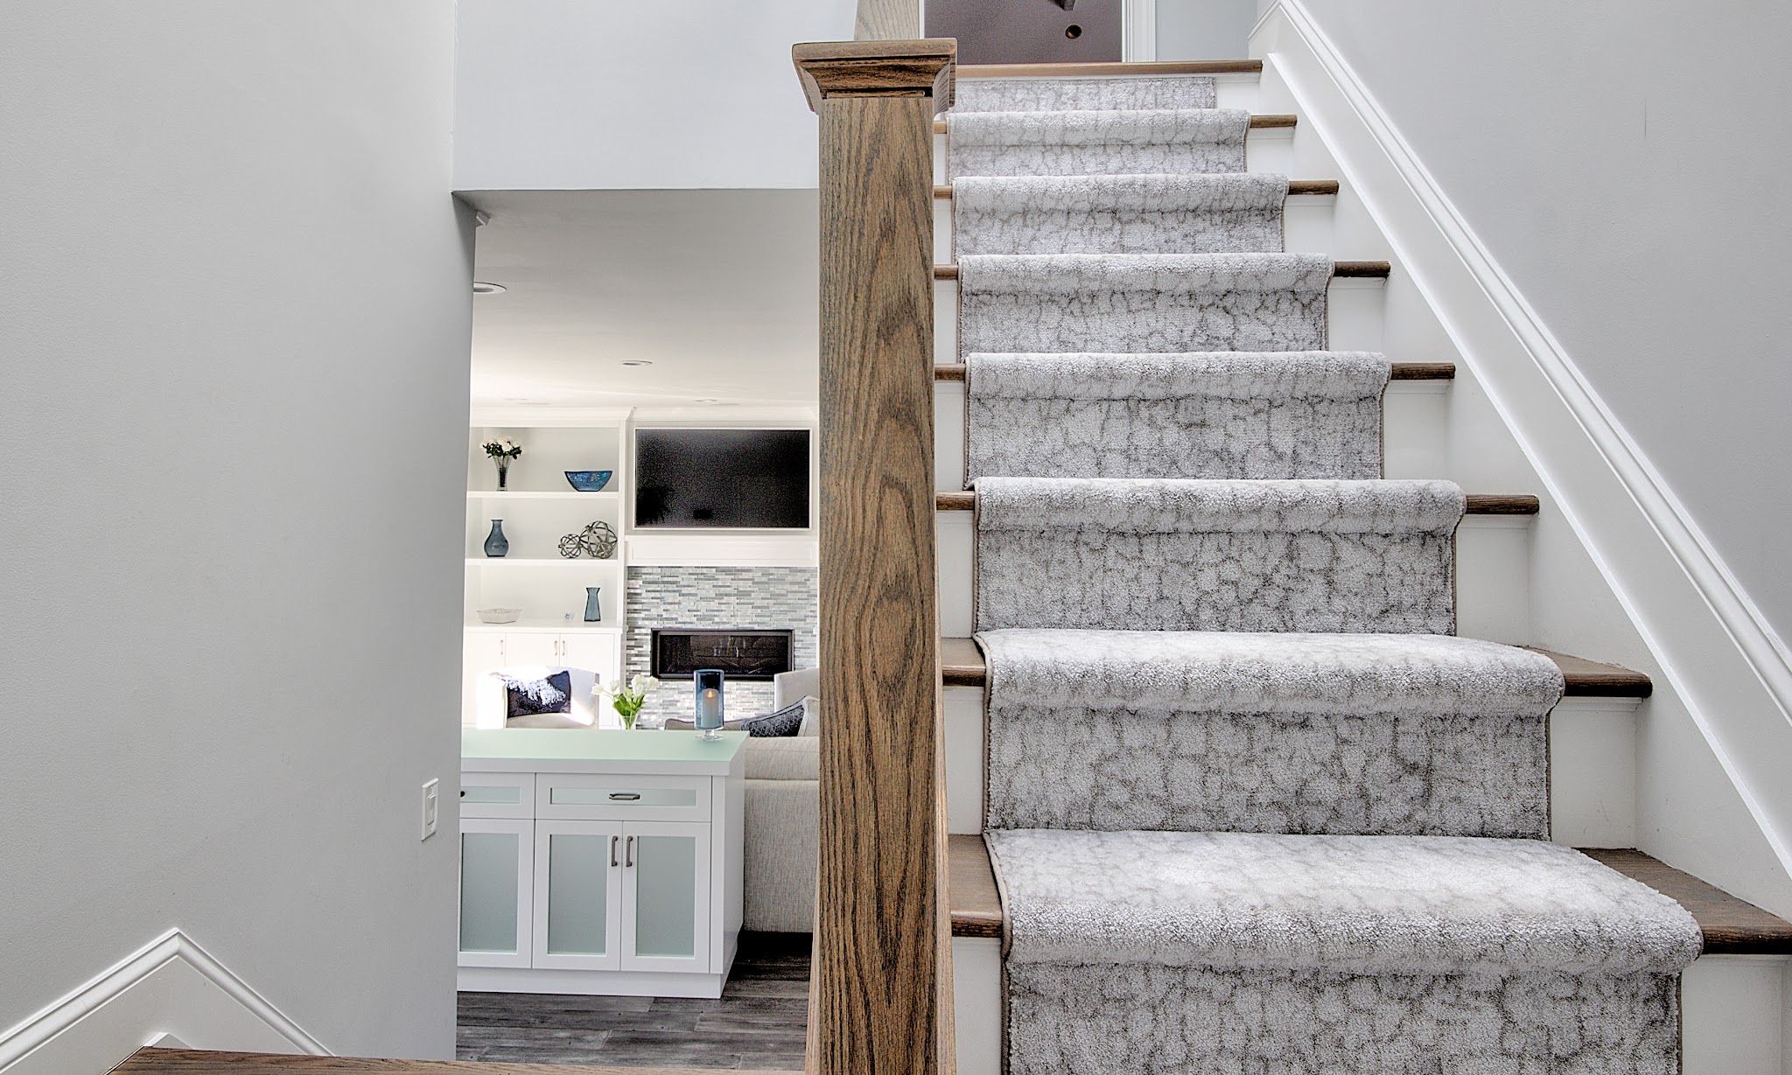
“I loved working with Kimberly she is an exceptional interior designer! She put together a beautiful living room design for me, it was exactly what I wanted. I highly recommend Metamorphosis Interior Design!”
“Kim is creative, knowledgeable and so much fun to work with!! The project went smoothly and came in right on budget! What more can you ask for?!”
A first conversation can help clarify what kind of support fits your home and priorities.
Yes. A single-room project is a useful place to focus on layout, color, and furnishings. If you are considering more rooms later, we can keep the broader home in mind as we shape the direction.
We talk through the spaces you want to change, what is working now, your taste, and any practical limits. From there, we can agree on a suitable scope, working arrangement, and next steps before design work begins.
Yes. Design discussions can happen by video, with digital plans and selections to help you review the direction from wherever you are.
We discuss your budget and priorities at the outset, then use them to guide recommendations and decide where to invest, reuse, or simplify. The project scope and fee are agreed before design work proceeds.
Design selections and practical next steps can be part of the plan. The level of sourcing or implementation guidance depends on the project and is discussed when we define its scope.
Tell us what you would like to change, what needs to work better, and what you want your home to feel like. A phone conversation is a simple place to start.
Call +1 516-851-8365Call during open hours to begin a conversation about your space and the support you are looking for.
+1 516-851-8365| Sunday | Closed |
|---|---|
| Monday | 8 am–6:30 pm |
| Tuesday | 8 am–6:30 pm |
| Wednesday | 8 am–6:30 pm |
| Thursday | 8 am–6:30 pm |
| Friday | 8 am–5 pm |
| Saturday | Closed |
Not sure whether your taste leans modern, relaxed, rustic, or somewhere in between? A visual interior design style quiz can make it easier to spot what you are drawn to without needing design vocabulary. myStofa’s interior design inspiration and style quiz asks you to choose between two rooms across eight comparisons, then use the result as a first clue—not a fixed label for your home.
myStofa Studio is an AI interior design consultant that turns a room photo or description into renders, a written plan, paint guidance, and brand suggestions through a conversation. This independent look covers how the consultation works, the practical details it produces, and how its one-off and subscription pricing fit a room refresh.
myStofa combines a free image-based interior style quiz and deep reference library with Studio, a paid AI consultation service that ends in a written room plan. Single consultations cost $9.99, three cost $24.99, and unlimited access is $59.99 per month; some visual redesign features and exact usage caps remain unclear.